No longer available
This listing is no longer active. We keep it here for reference, but the details may be out of date.
House for sale
Hyndburn, Oakenshaw
2 bedrooms·1 bathroom
226.056 €
Listed May 20, 2026
About this listing
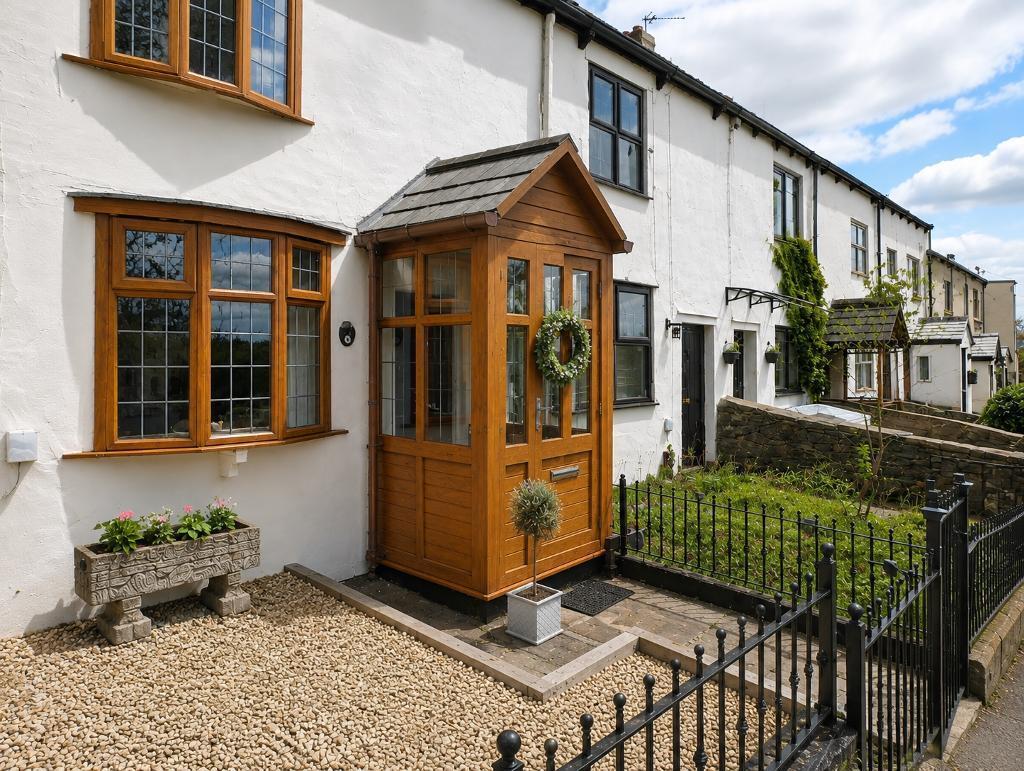
Situated in a sought after location on the outskirts of Great Harwood close to the countryside and The Dog and Otter public house but only a short walk from the town"s centre and it"s many amenities, this charming and well presented cottage offers the best of both worlds.
Accommodation is fresh, bright and well presented throughout with a large lounge with stove effect gas burner, and a spacious dining kitchen, two good sized bedrooms and a three-piece bathroom suite in white with a plumbed shower and screen. Outside the property enjoys an attractive garden front, pebbled with wrought iron fencing and gate, and an enclosed rear yard with storage outbuilding. The property has recently been re-roofed.
From Queen Street in the centre of Great Harwood head up the street towards the roundabouts on the junction of Church Street and Blackburn Road. Turn right here onto Church Street and head up the road before coming to the next roundabout. Turn left here onto Cliffe Lane. Head up the street and number 18 is on the right-hand side.
Entrance Porch
with a UPVC external door and side panels, part-glazed wooden internal door to living room:
Lounge
4.2m x 4.1m (13'9" x 13'4"); with gas stove effect fire with wooden lintel over and stone hearth, three wall light points, television and telephone points, staircase to the first floor landing, exposed beam ceiling, electric meters.
Kitchen Diner
4.4m x 2.5m (14'6" x 8'1"); with a range of fitted base and matching wall storage cupboards with complimentary working surfaces, built-in electric oven and grill, four-ring hob with extractor hood over, space for fridge and freezer, plumbed and drained for an automatic washing machine, single drainer stainless steel sink unit, partially tiled walls, tiled floor, exposed beam ceiling, wall-mounted combination central heating boiler, feature built-in seat with storage under the seat, understairs storage cupboard, square bay window, external door to the rear of the property, low voltage lighting.
Landing
with wall-light point.
Bedroom One
4.2m x 4.1m (13"8" x 13"7"); with built-in storage cupboard with attic access point.
Bedroom Two
2.3m x 2.9m (7"6" x 9"6").
Bathroom
1.8m x 2.0m (5'11" x 6'7"); with a three-piece suite in white comprising a low level W.C, pedestal handwash basin, panelled bath with a plumbed shower over and vanity screen, partially tiled walls, low voltage lighting, extractor fan.
Outside
To the front of the property is a low maintenance majority pebbled garden area with stone path, wrought-iron fencing and wrought-iron gate. To the rear of the property is a low maintenance enclosed yard area with one storage outhouse and gated access to the rear.
HEATING: Gas fired hot water central heating system complemented by double glazed windows in UPVC frames throughout.
SERVICES: Mains water, electricity, gas and drainage are connected.
COUNCIL TAX BAND C.
EPC: The energy efficiency rating of the property is C.
TENURE: Freehold.
VIEWING: By appointment with our office.
SELLING YOUR OWN HOUSE? We will be happy to provide free valuation and marketing advice, without obligation - please ask for details.
Should you wish to proceed with an offer on this property, we are obligated by HMRC to conduct mandatory Anti-Money Laundering Checks. We outsource these checks to our compliance pa
What's included
Garden
TypeCottage
Bedrooms2
Bathrooms1
HeatingAsk Agent
MunicipalityHyndburn
Location
Map loading soon
Neighborhood data on demand
Nearby essentials will load when this section comes into view.
Listed on
Mortgage calculator
Estimated monthly payment
1.119 €/mo
Down payment10 % · 22.606 €
22.606 €203.450 € loan
Term
Total repayable335.797 €
Interest rate4.40 %
Representative estimate · Landomo is not a mortgage broker. · Rates updated April 2026